
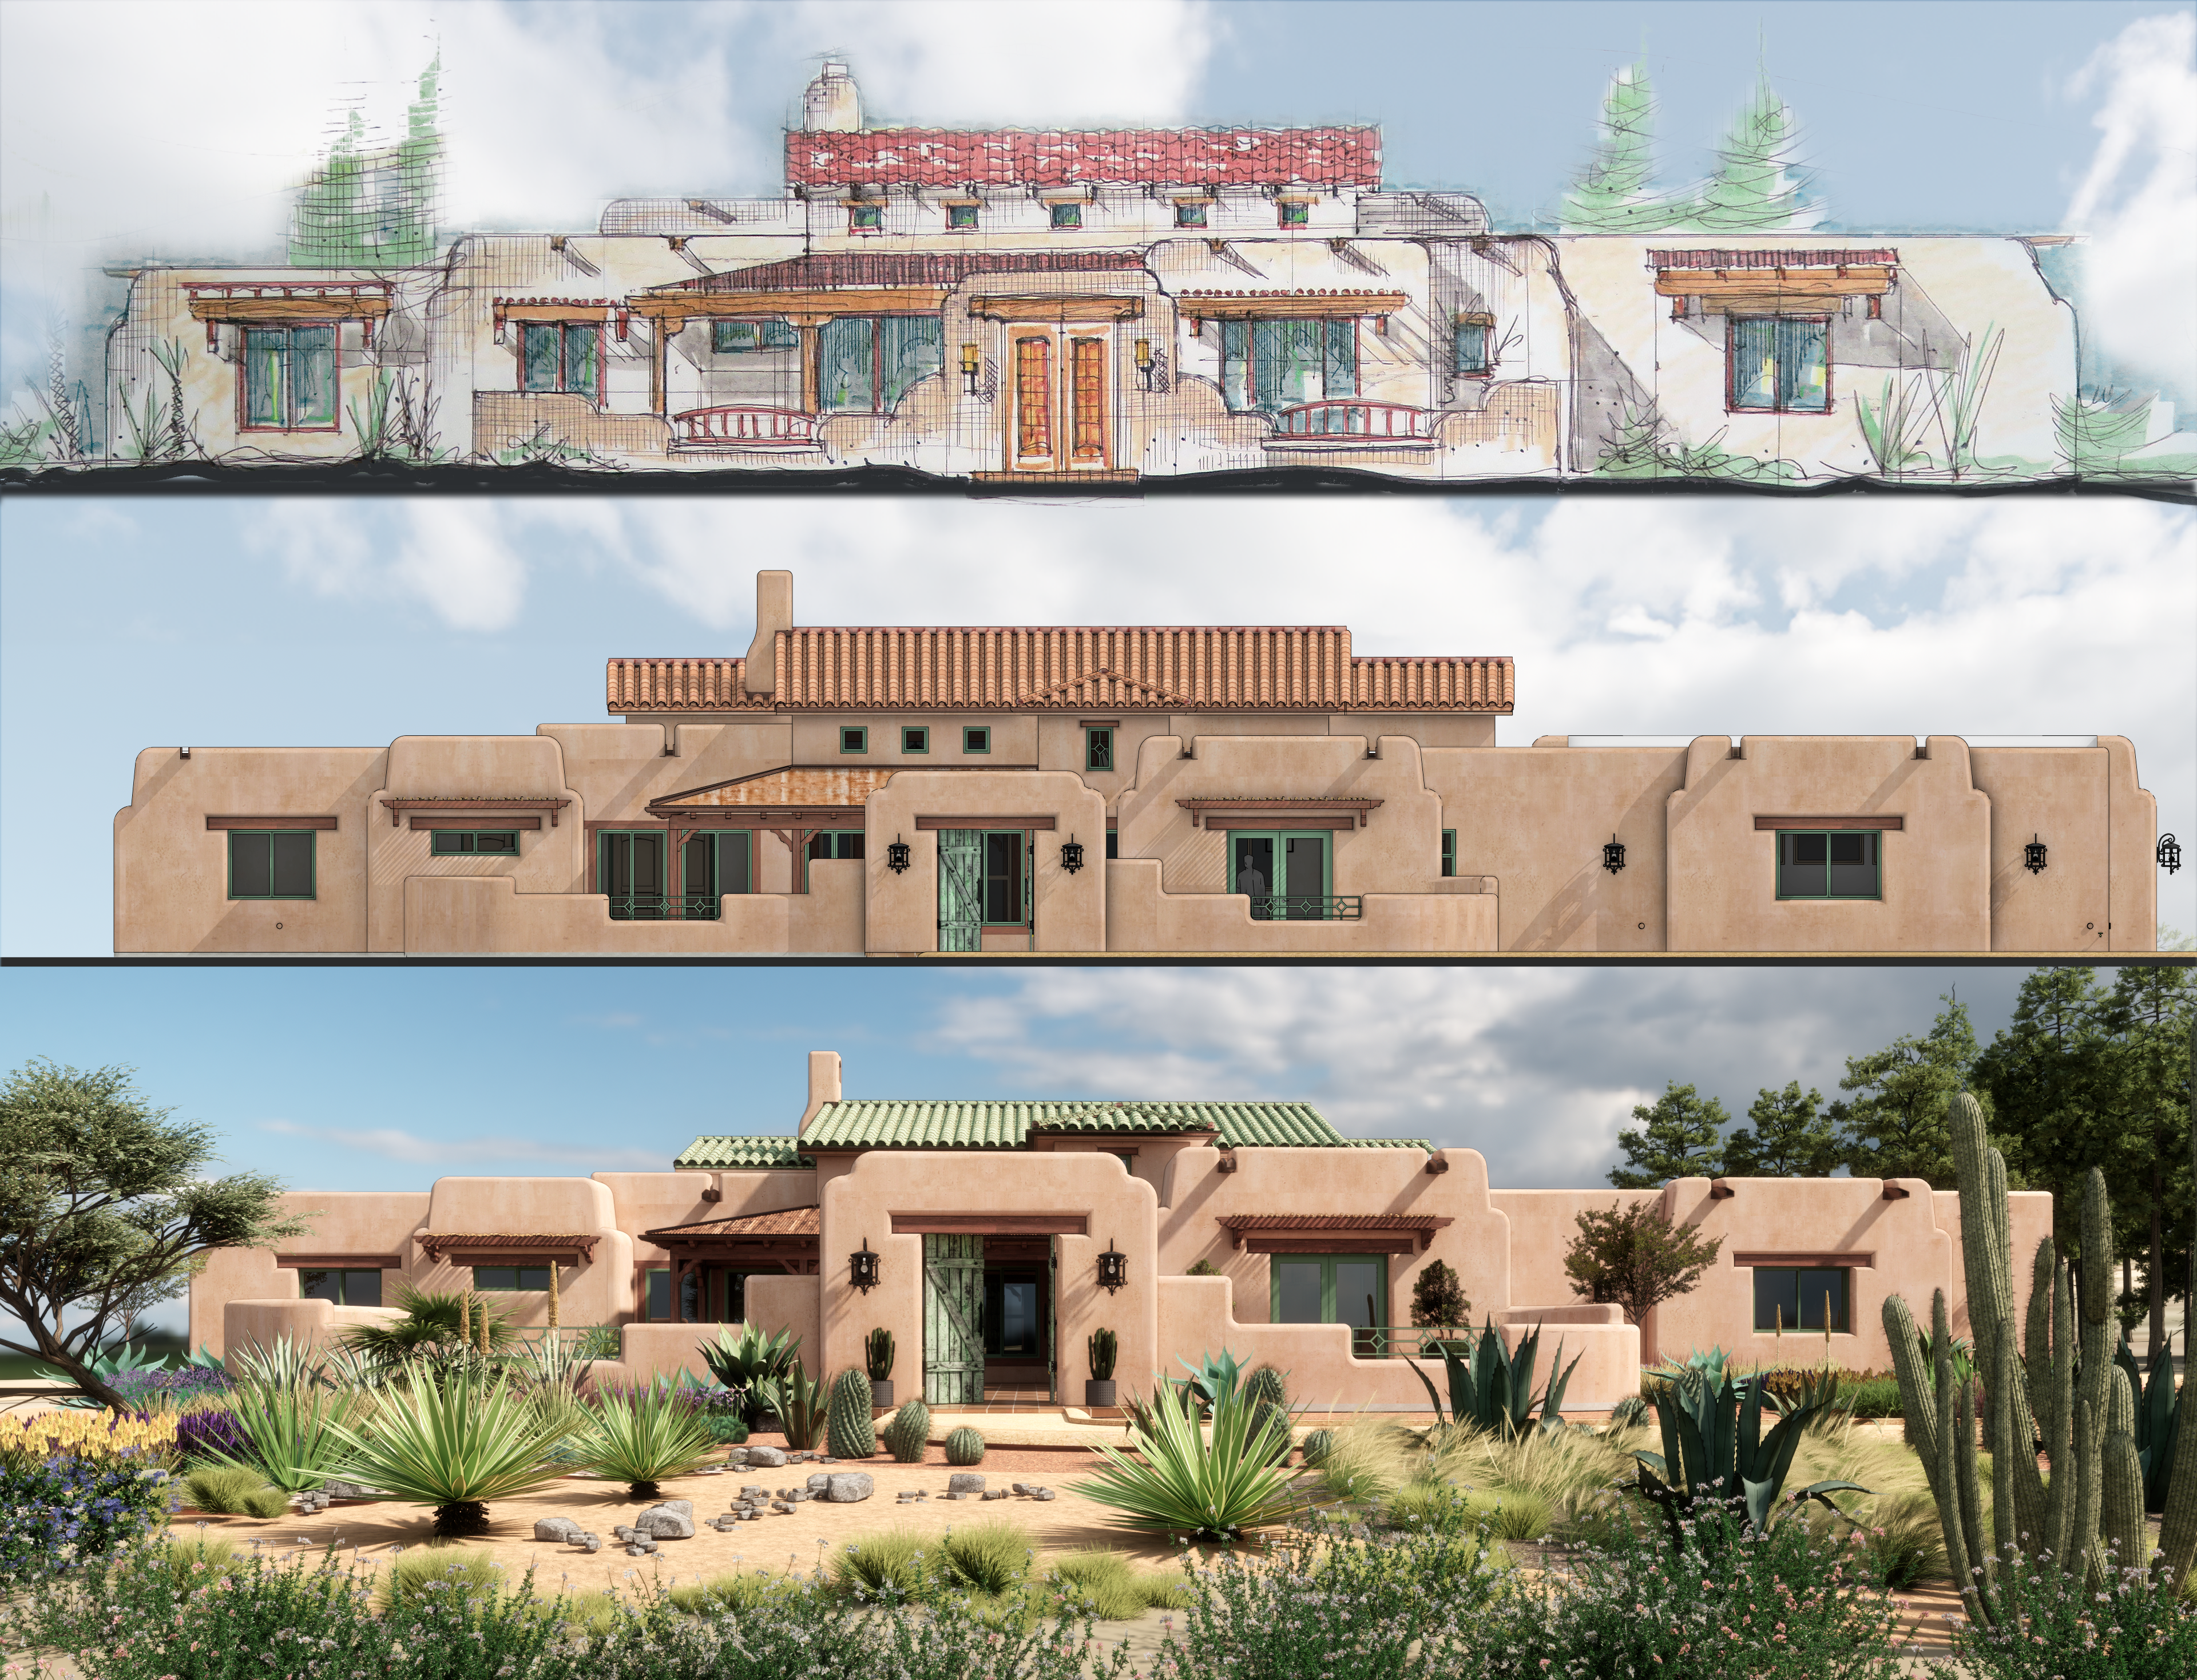
The completion of the “Phase One Agreement” marks the beginning of “Design Development.”
At this stage, a “Phase Two Agreement” will be signed, which is a second flat-fee agreement determined by the architect according to the scope of the project.
After the “Phase Two Agreement” is signed, the owner will meet with the architect and members of the design team to develop the owner’s aesthetic desires for the project. It is advisable that the owner brings specific exterior architectural style design examples and any HOA requirements that must be met to this meeting to facilitate the design team’s full understanding of the owner’s vision and needs. The architect and design team will then combine the owner’s desires and needs with their expertise to begin creating a 3D model of the approved schematic floor plan.
During the creation of the 3D model, periodic meetings will be held to confirm the model is developing according to the owner’s aspirations and create opportunities for clarification and collaboration as needed.
Once the owner has approved the 3D model, it is strongly advisable that the owner, architect and chosen contractor meet again to confirm that the design is still within the owner’s desired budget and that the design fits all applicable HOA standards in order to make any necessary changes before proceeding to the next phase “Construction Documents”