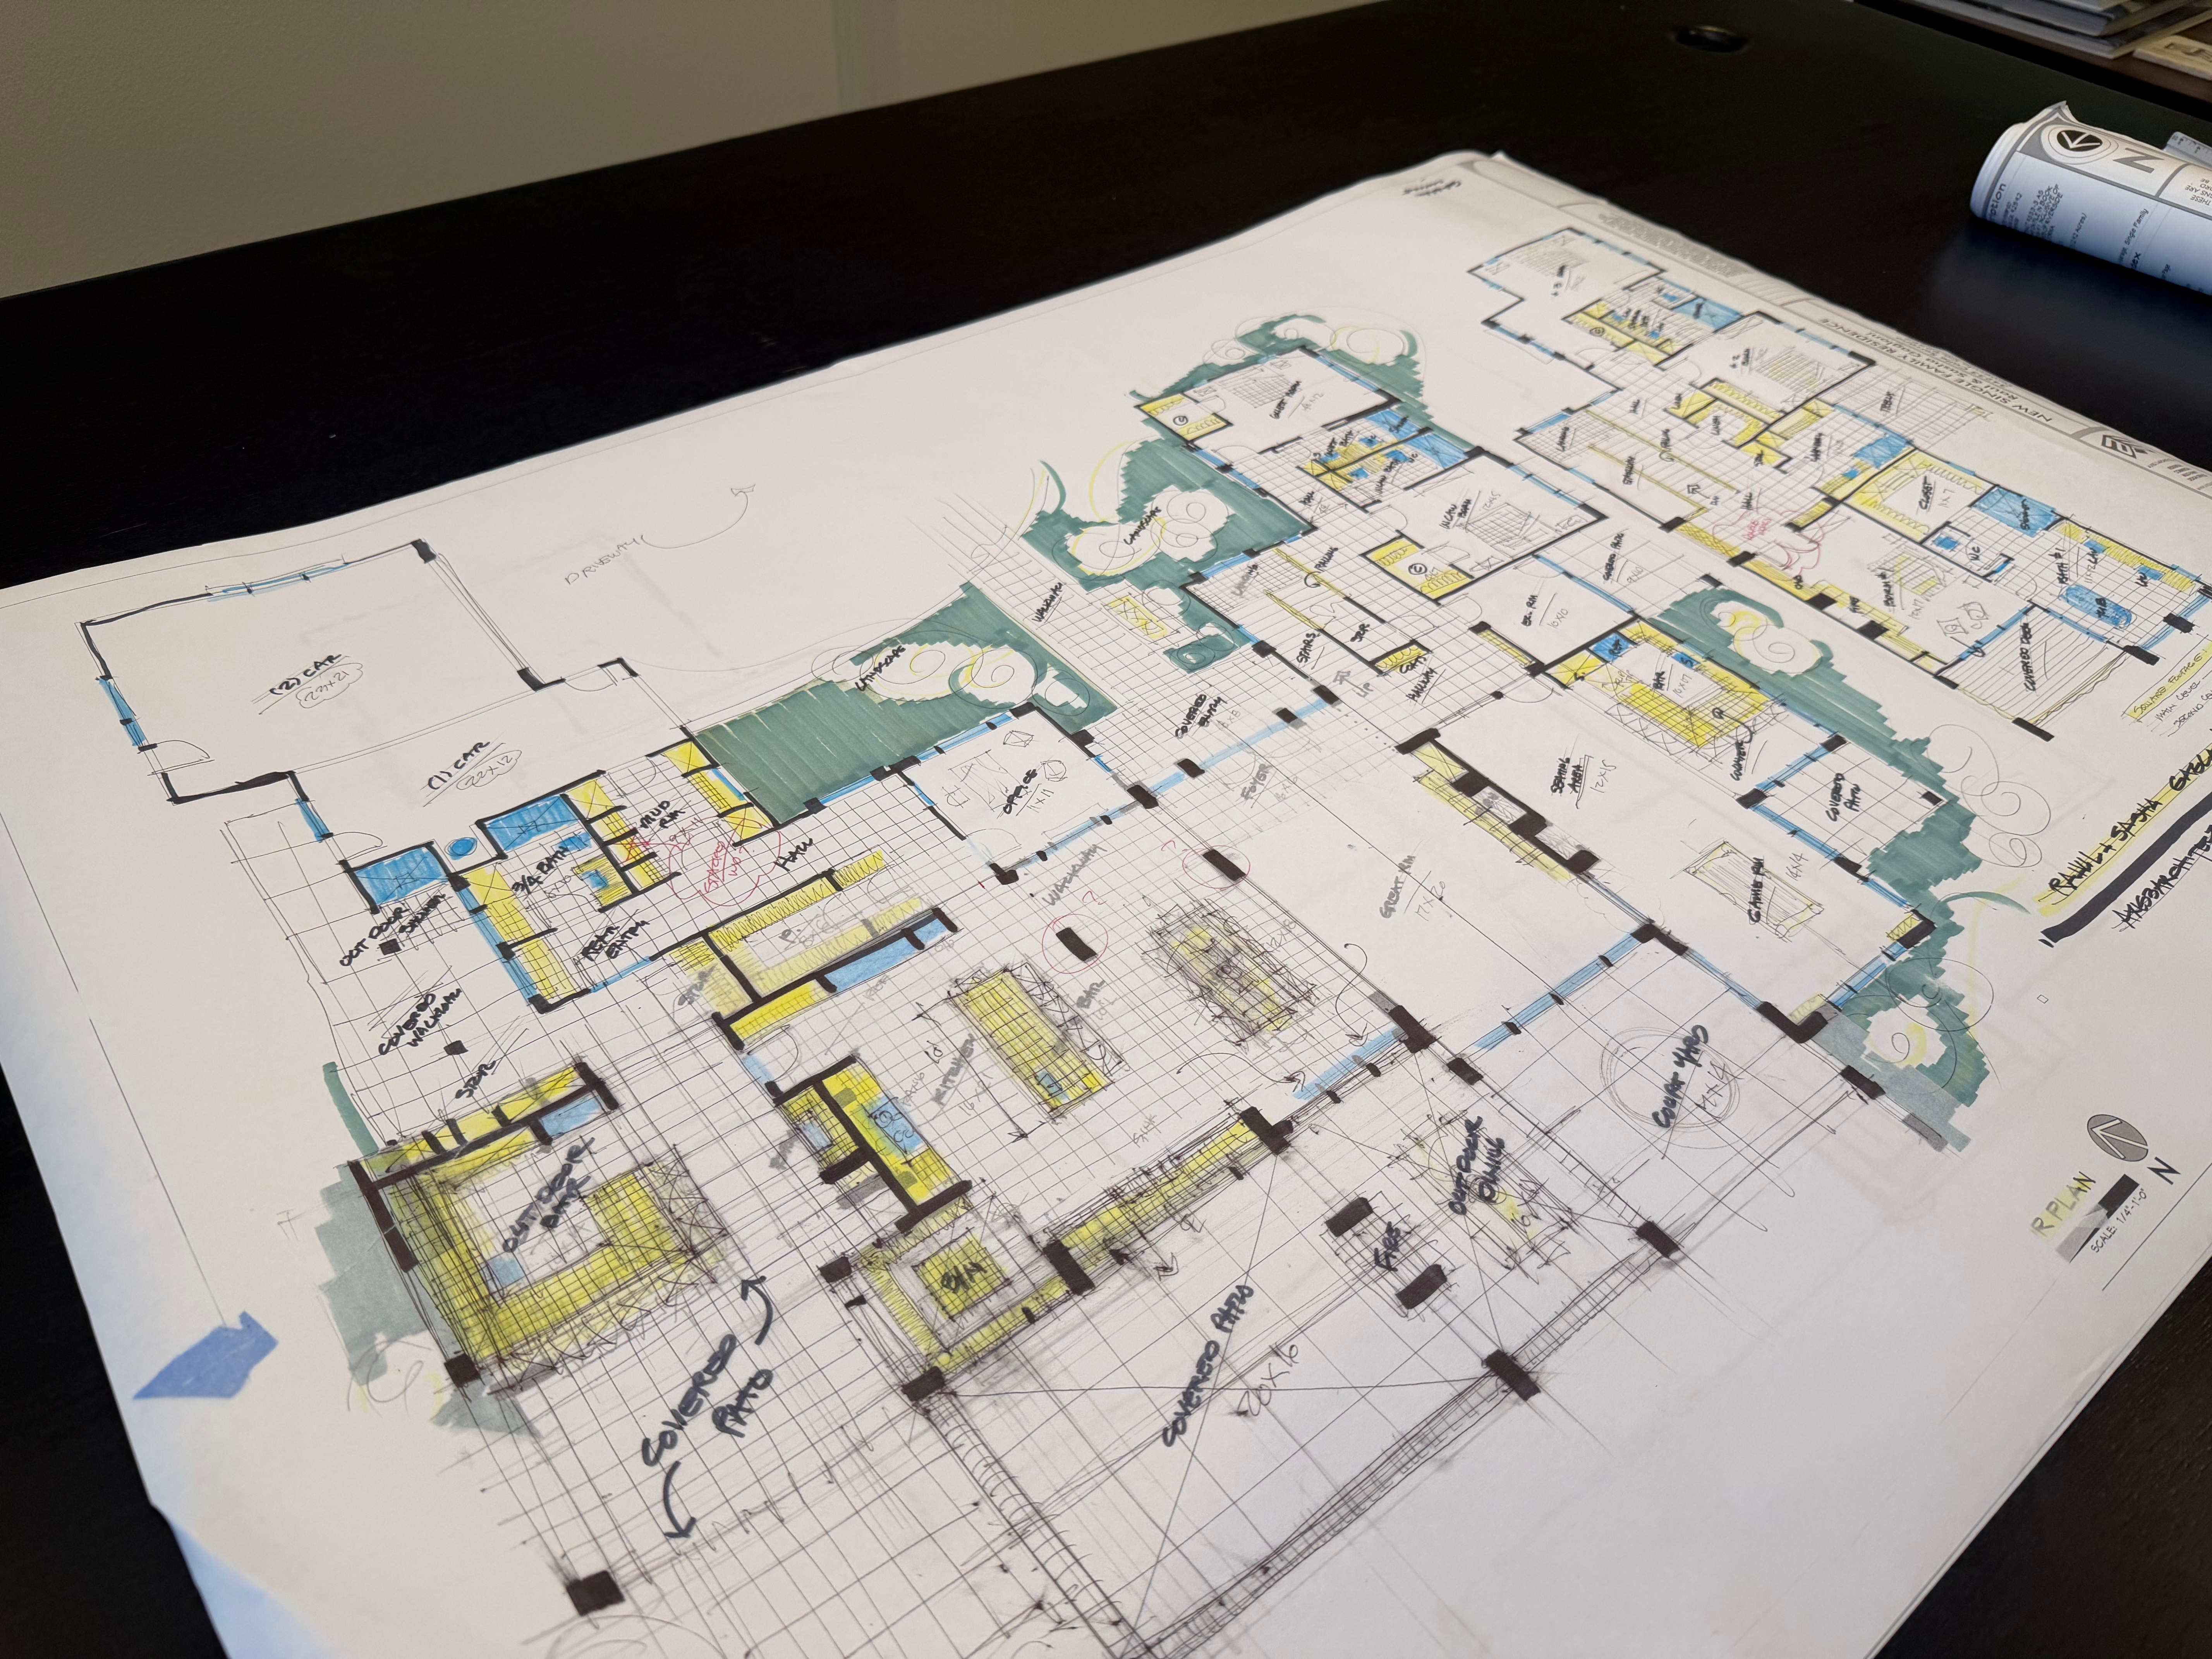
Now that the “Programming” data regarding the site features and owner desires have been gathered and carefully considered, the architect will use that data to skillfully craft three to four “Schematic Floor Plans.” These floor plans will show the locations and general sizing of each space, including potential patios and outdoor gathering zones.
The architect will then meet with the owners to present the “Schematic Floor Plan” options for their review. After the owners have had a chance to evaluate the options, they will discuss any revisions necessary to make the “Schematic Floor Plan” exactly what they desire.
Once the Schematic Floor Plan is officially determined, the architect will coordinate with the civil engineer to develop a preliminary grading plan and “Site Plan,” which is a scaled drawing of the project site with the chosen floor plan placed upon it to solidify the location and orientation of the structure in accordance with the sun, desired views, necessary access for residents or staff, utility purveyors, deliveries, and emergency access.
The chosen “Schematic Floor Plan” and affiliated “Site Plan” will serve as the “deliverable” for “Phase One” and mark the beginning of Phase Two.
Please note: At this stage, it is highly advisable to begin interviewing potential contractors. While these contractors will not be able to provide an official bid at this stage, getting them involved early will allow them to provide most accurate range of prices for the cost of construction and provide invaluable incite on how to keep the design within the owner’s desired budget. Axis 3 has worked with numerous builders through the years, and can provide the owner a list of well-vetted builders who focus on the owner’s desired architectural style.